

4400 NW 30th Street 421
SEE ALL PHOTOS
4400 NW 30th Street 421
Sold

4400 NW 30th Street 421

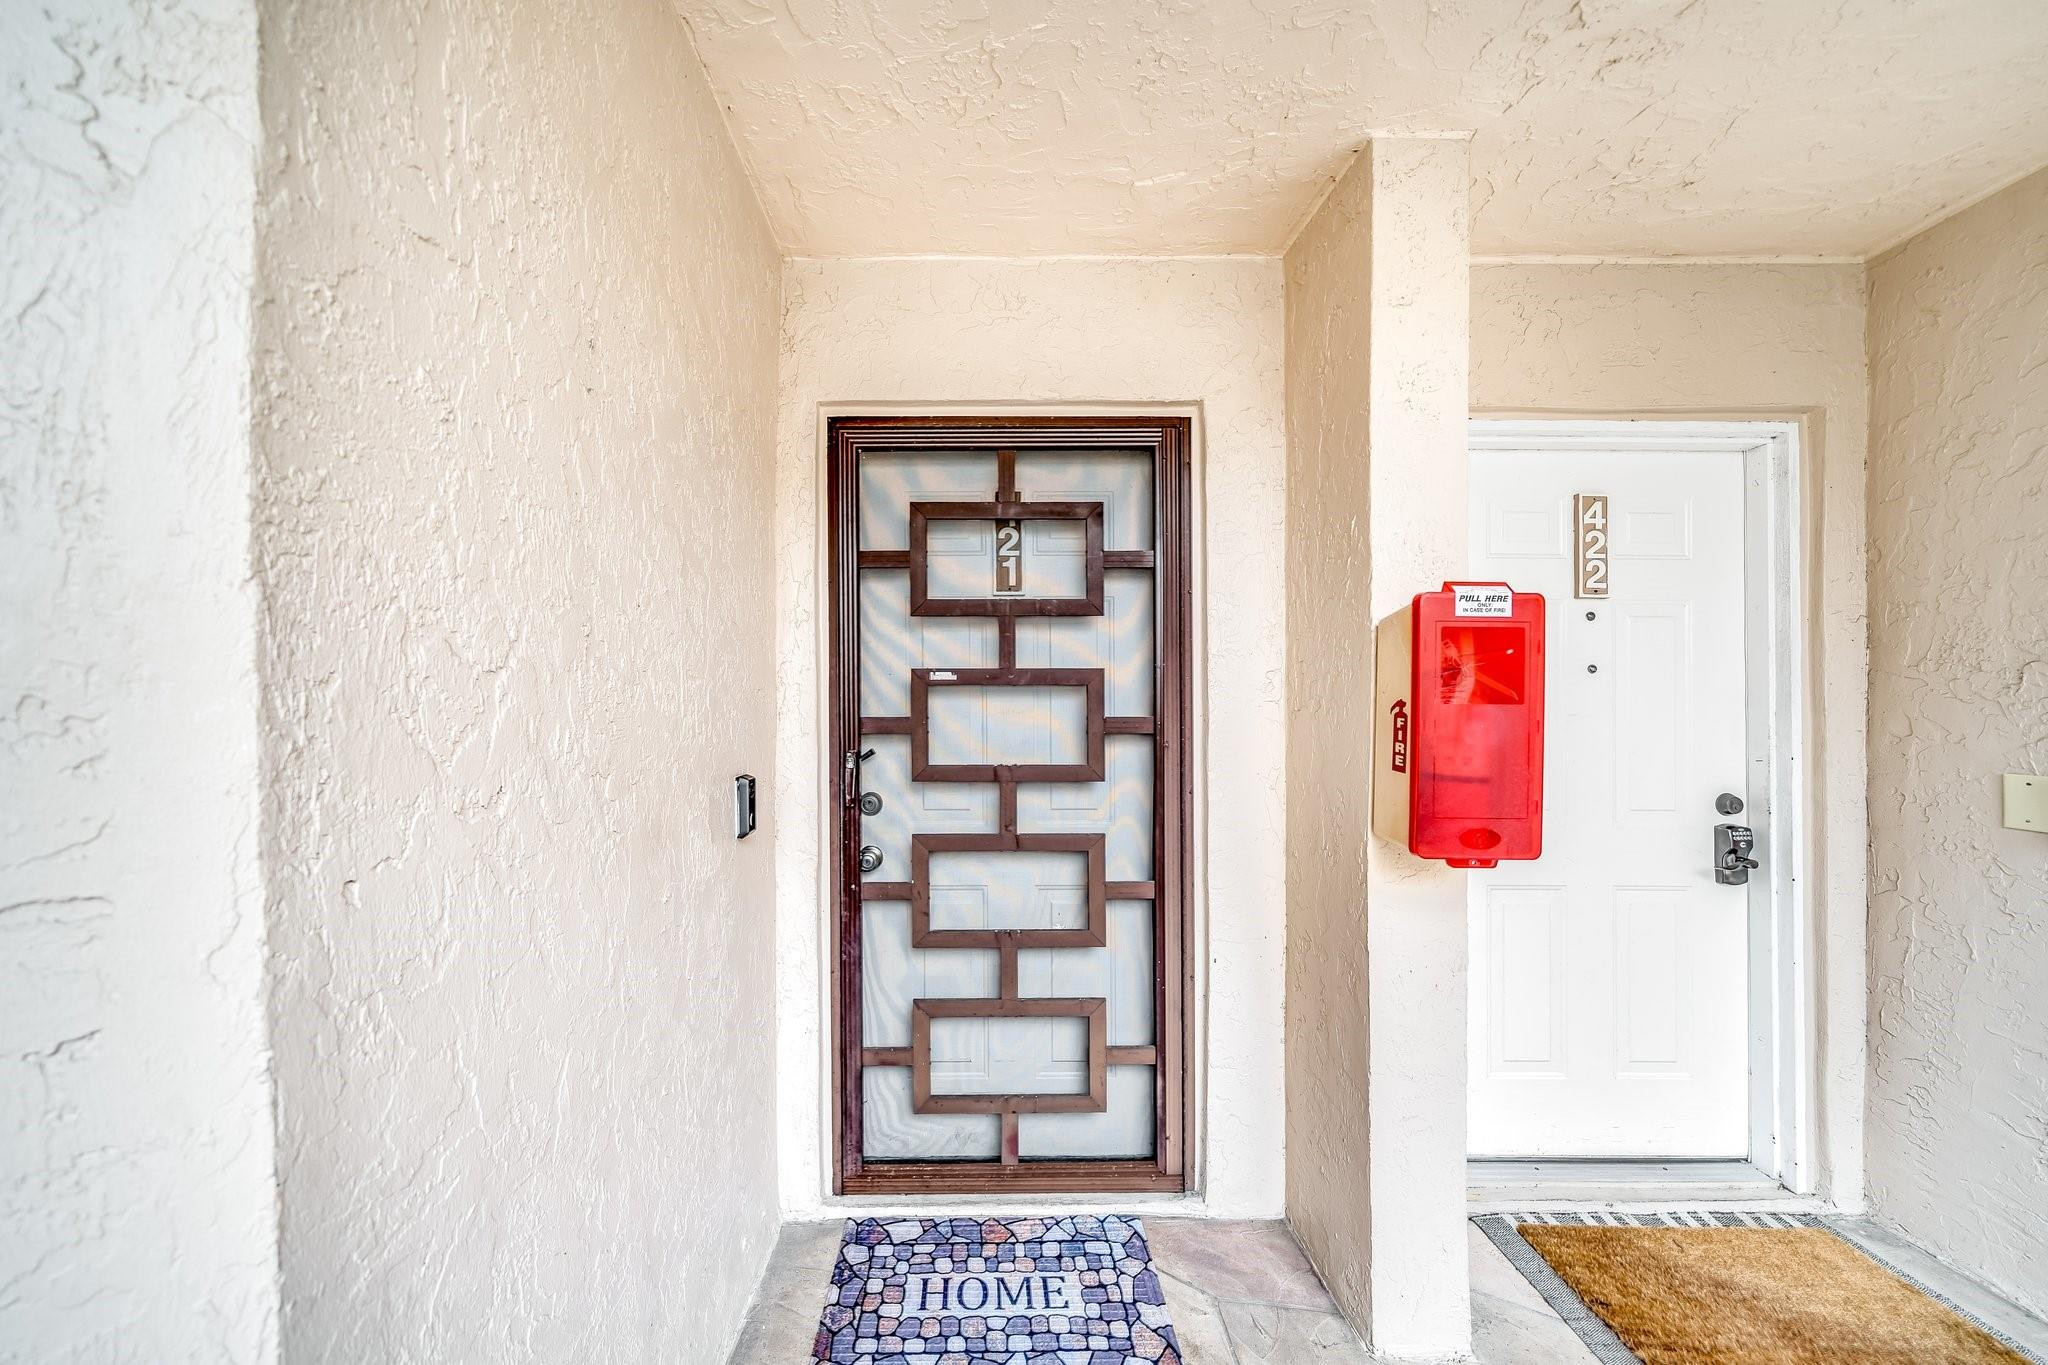
4400 NW 30th Street 421, Coconut Creek, FL 33066

$347,000
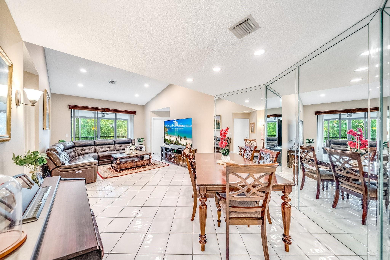
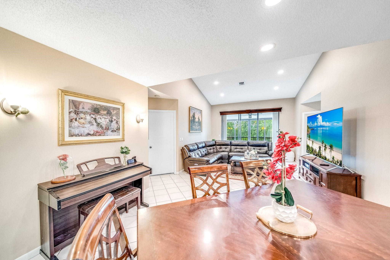
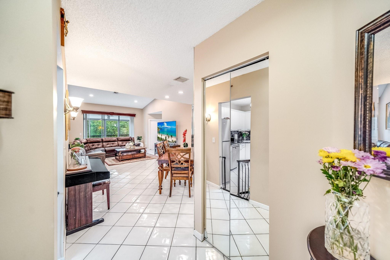
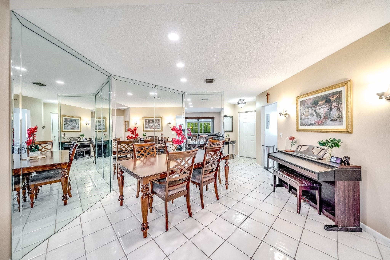
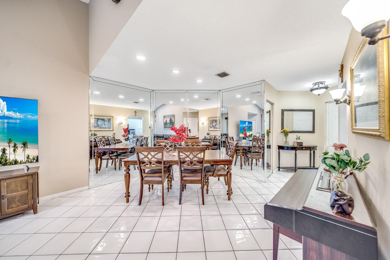
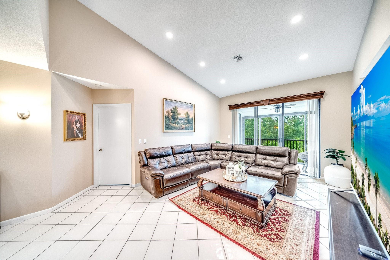
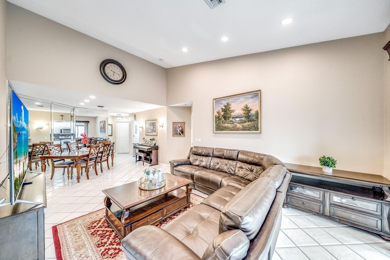
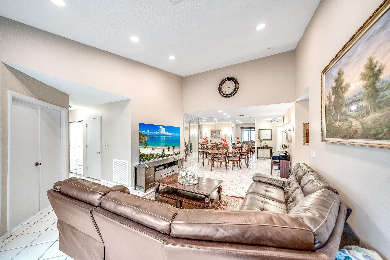
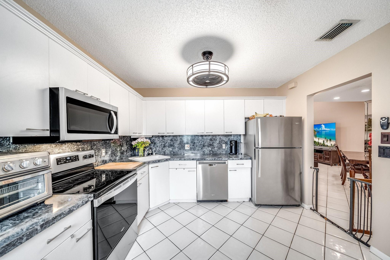
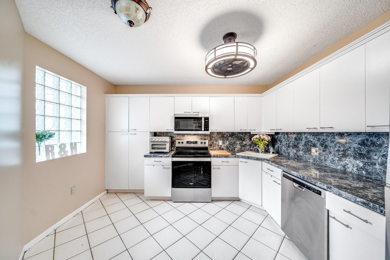
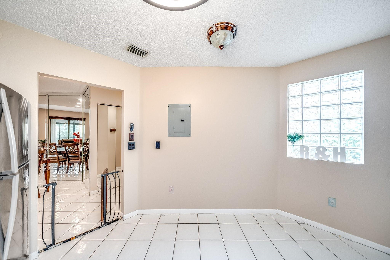
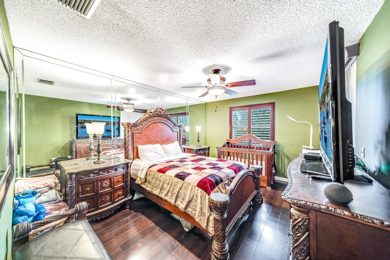
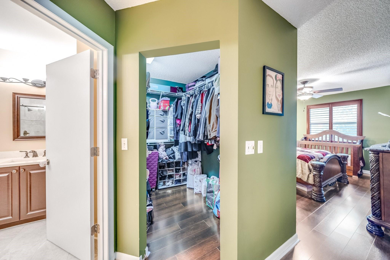
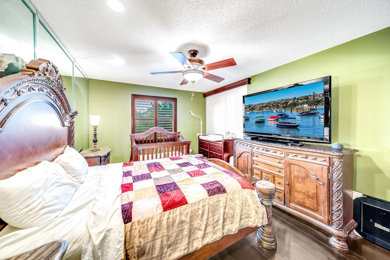
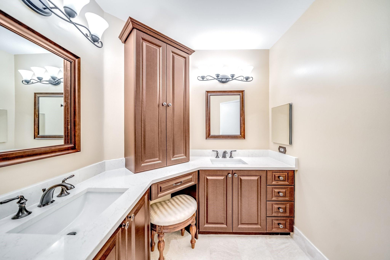
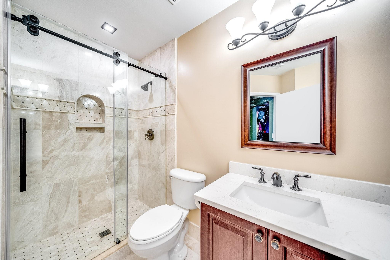
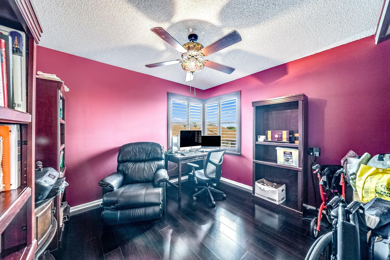
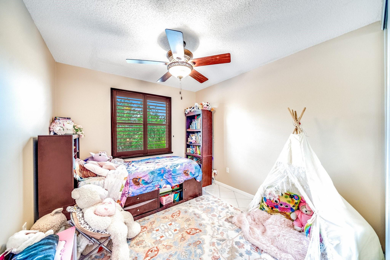
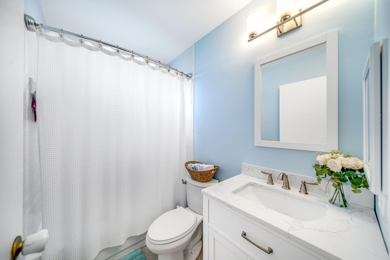
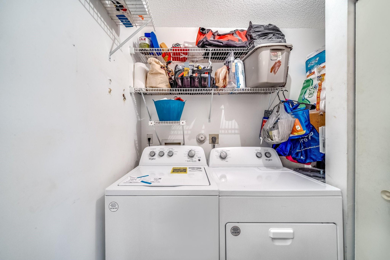
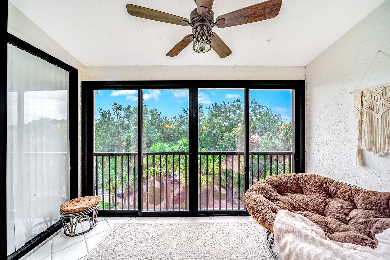
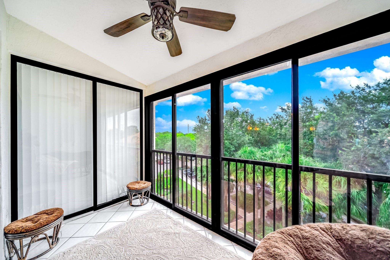
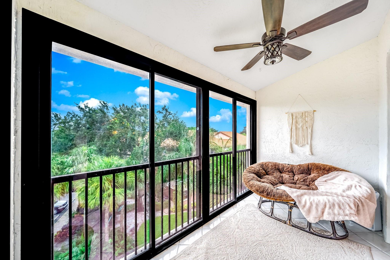
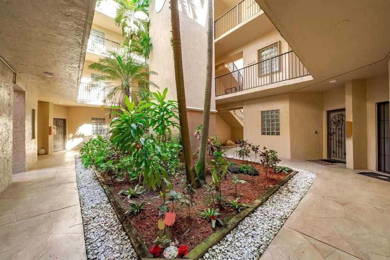
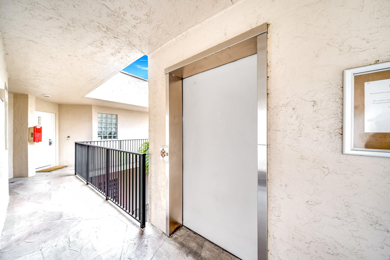
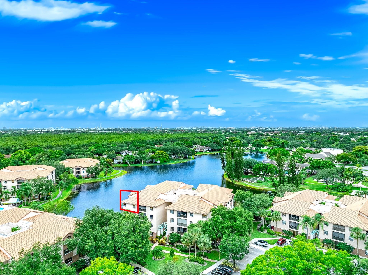
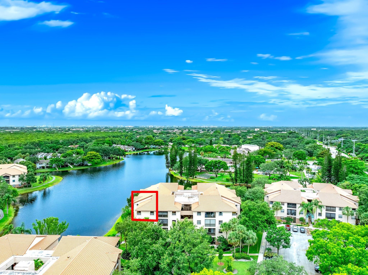
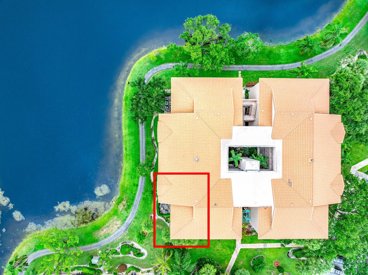
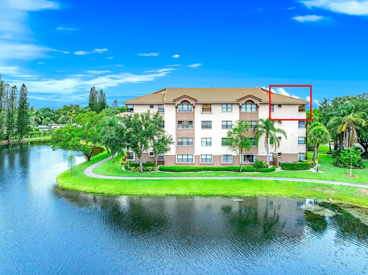
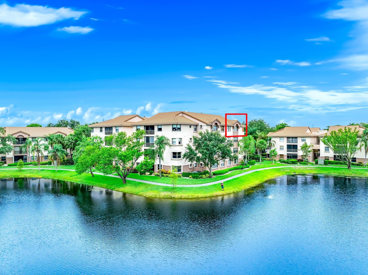
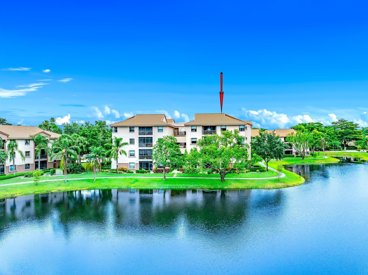
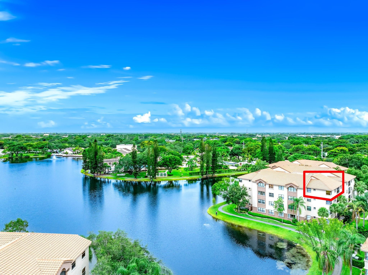
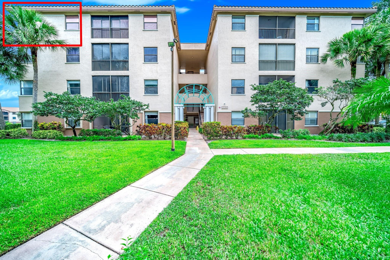
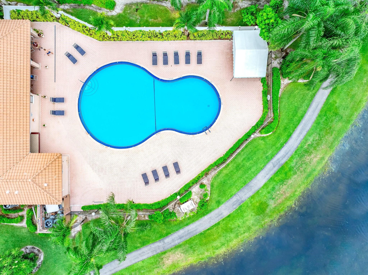
Penthouse Condo in Highly Sought after Bayport Village. 1,392 Sq Ft. Large Eat-In Kitchen with Whirlpool SS Appliances 2020. Vaulted Ceiling in Living/Dining Area. The Master & 3rd Bedroom have Vinyl Flooring. All Bedrooms Have Plantation Shutters. Master Bath has Marble Shower, Floor & Countertop with Double Sink & Storage Tower. Luxury Vertical Blinds on Sliding Doors from Master & Living Room that Lead to a Spacious Enclosed Patio with Garden View. A/C 2022, Water Heater 2023, Washer & Dryer 2024. Atrium Styled Elevator. Building Has Covered Catwalks that Overlook a Mediterranean Style Open Courtyard. Maintenance Includes Water, Sewer, Garbage & Cable. Walk to Onsite Heated Pool & Clubhouse as Well as to the Master Clubhouse with Olympic Style Pool, Fitness Center, Tennis Courts & More!

3
beds

2
baths

1,392 Sq.Ft. LIVING AREA

Santi Sosa PA

Santi Sosa PA

Features & Amenities

Interior

  • total bedrooms3
  • Total bathrooms2
  • full bathrooms2
  • Flooring Marble, Tile, Vinyl
  • APPLIANCES Dryer, Dishwasher, Electric Range, Electric Water Heater, Disposal, Gas Range, Microwave, Oven, Refrigerator, Water Softener, Water Heater, Water Purifier, Washer
  • other interior Features Bedroom on Main Level, Dual Sinks, Eat-in Kitchen, Living/Dining Room, Main Level Primary, Other, Split Bedrooms, Vaulted Ceiling(s)

Area & Lot

  • Status Sold
  • Date Sold August 9, 2024
  • Living Area1,392 Sq.Ft.
  • Total Area1,392 Sq.Ft.
  • MLS® IDF10445903
  • TypeCondo
  • YEAR BUILT1992
  • NeighborhoodPompano Beach & Lauderdale-By-The-Sea
  • View DescriptionGarden, Other
  • Elementary SchoolCoconut Creek
  • Middle SchoolLyons Creek
  • High SchoolMonarch

Exterior

  • STORIES11
  • utilitiesCable Available
  • PoolAssociation
  • parkingAssigned, Guest, Open
  • HEAT TYPECentral, Electric
  • AIR CONDITIONINGCentral Air, Ceiling Fan(s), Electric
  • Disability FeaturesAccessible Elevator Installed
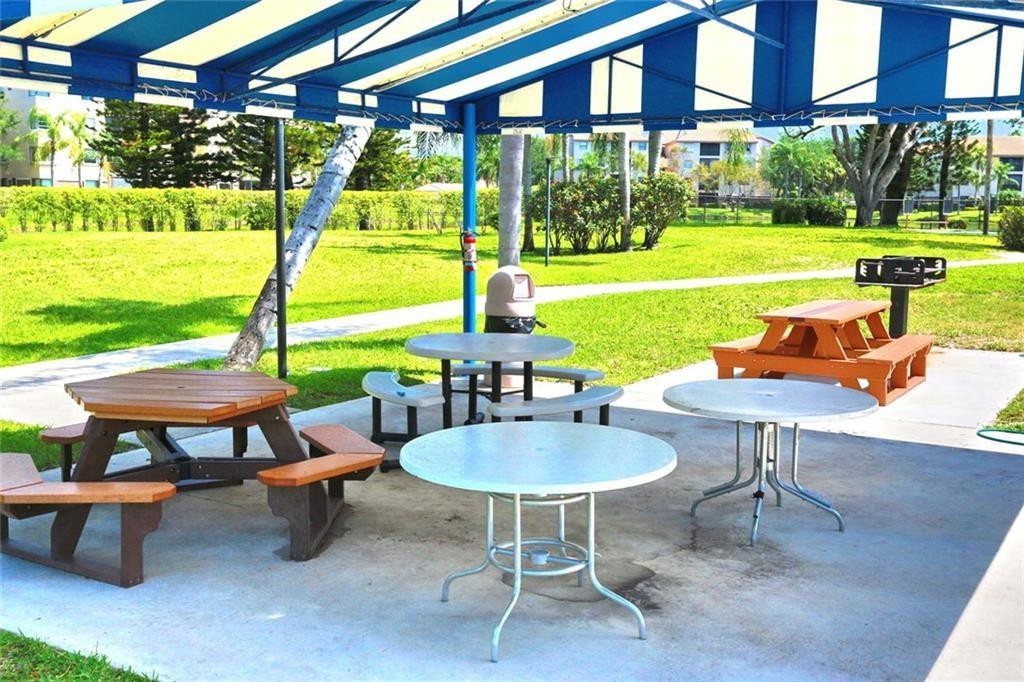
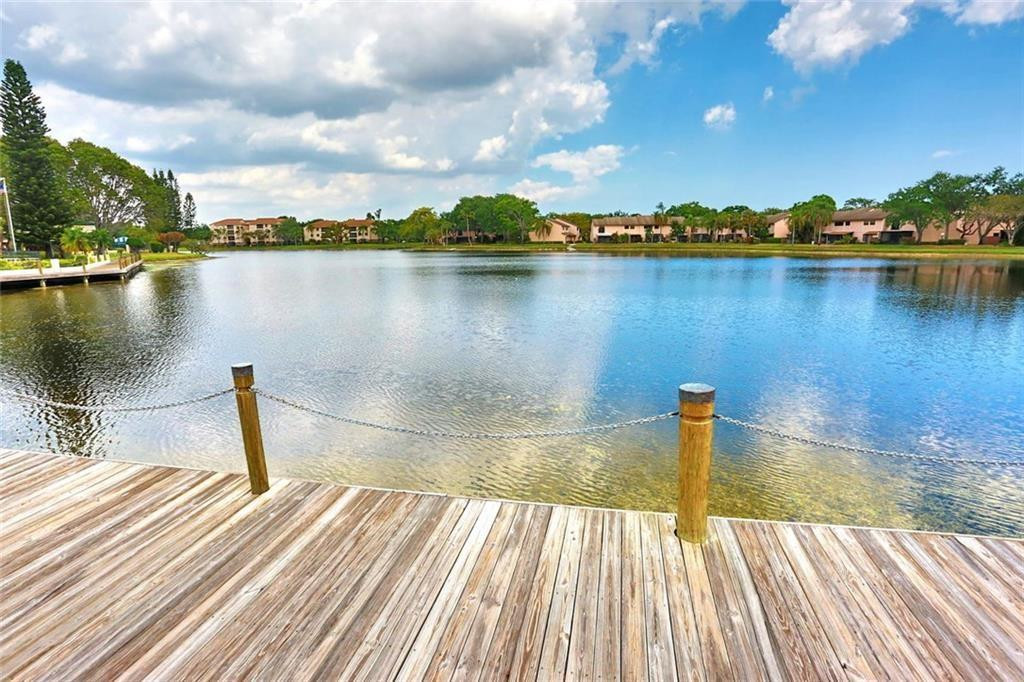
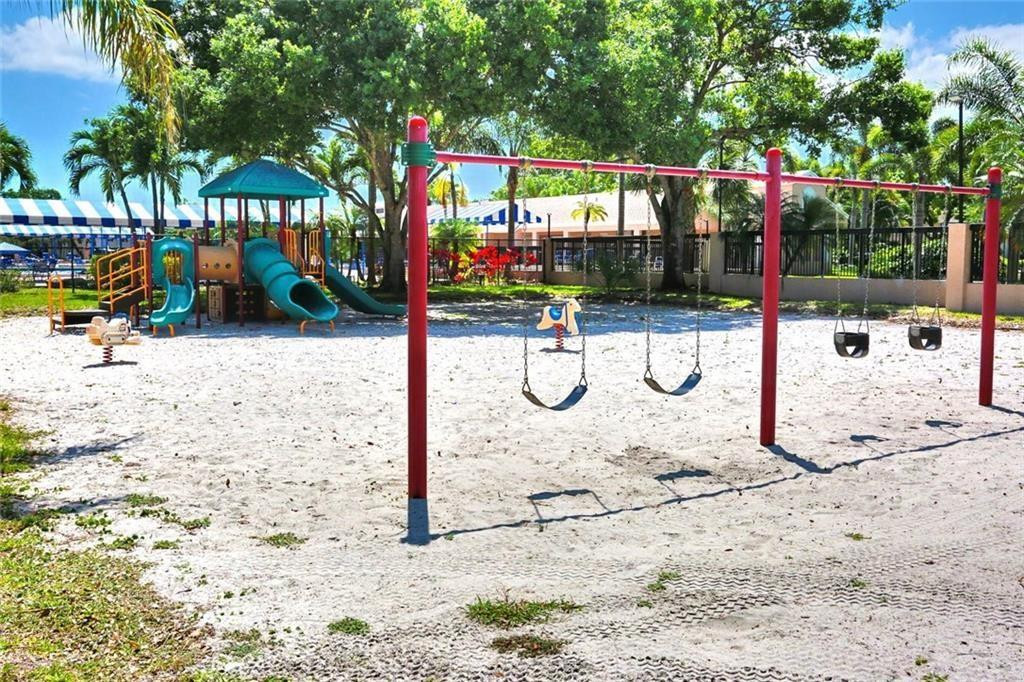
  • HOA AmenitiesBasketball Court, Billiard Room, Clubhouse, Fitness Center, Picnic Area, Playground, Pool, Parking, Trail(s), Elevator(s)
  • security FeaturesNone, Smoke Detector(s)
  • other exterior FeaturesBalcony, Lighting, Outdoor Living Area, Porch

Financial

  • Sales Price$347,000
  • Real Estate Tax $2,402/yr
  • HOA $550/mo
View Virtual Tour

Work with Santi

Nobody knows the area’s history or neighborhoods better – I work with a team of true professionals to assist you in every phase of your real estate transaction. I'm good at my job because I don’t just sell real estate. I'm a matchmaker.

Follow Me on Instagram