1280 S Alhambra Cir 2112
SEE ALL PHOTOS
1280 S Alhambra Cir 2112
Active Under Contract

1280 S Alhambra Cir 2112

1280 S Alhambra Circle 2112, Coral Gables, FL 33146

$479,000
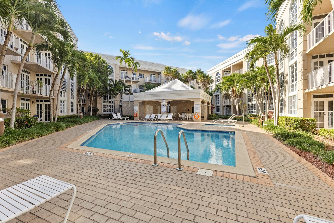
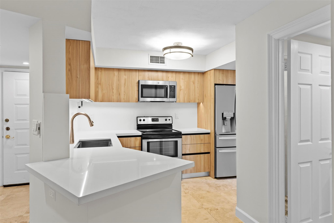
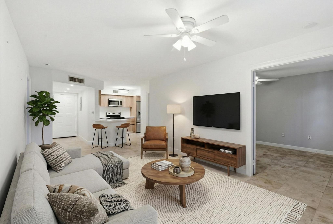
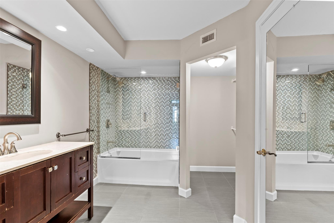
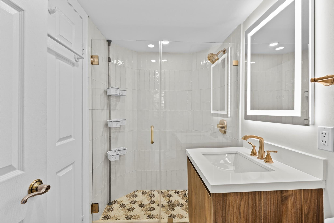
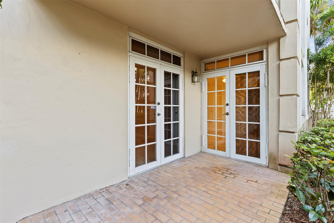
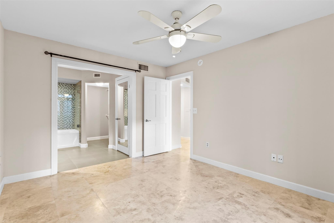
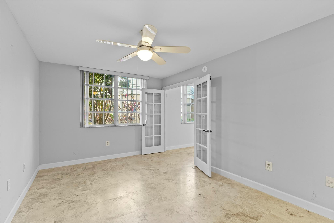
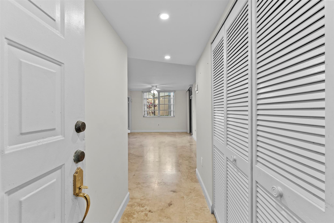
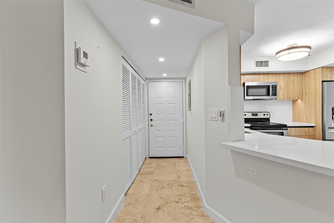
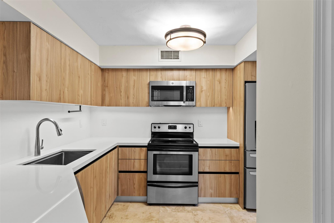
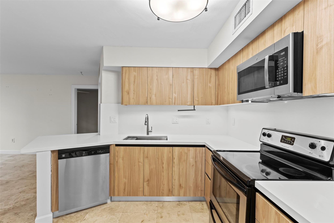
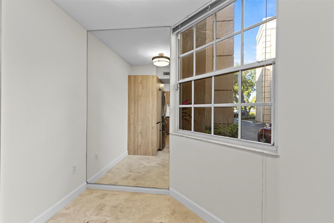
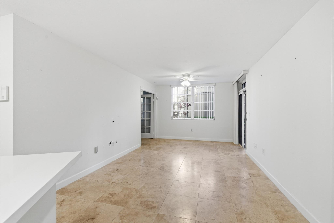
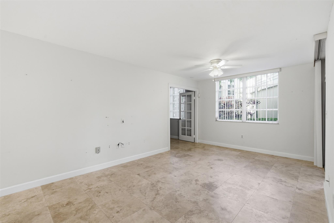
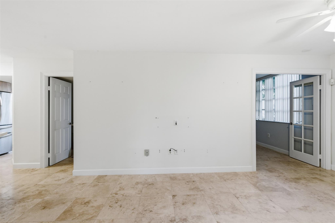
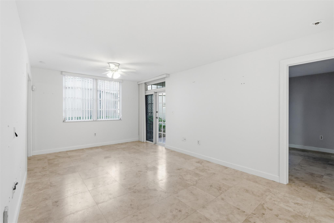
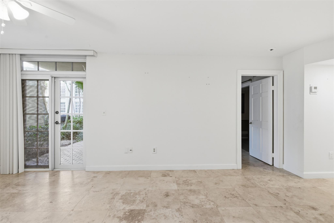
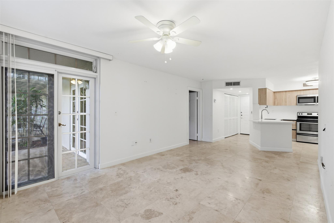
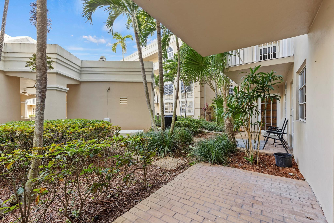
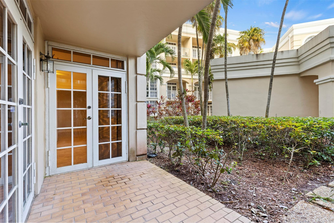
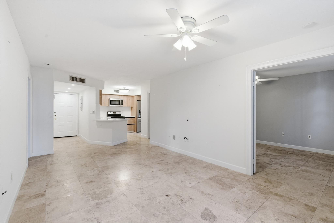
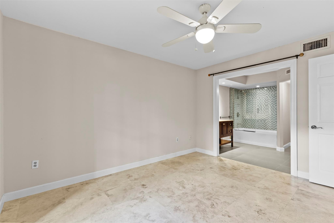
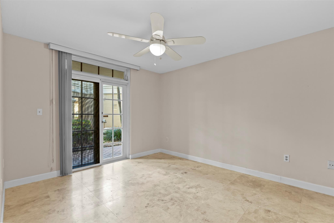
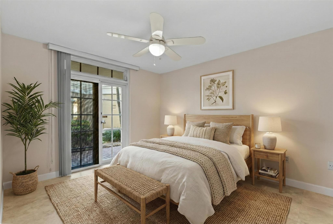
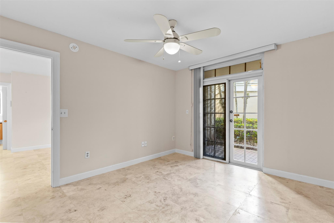
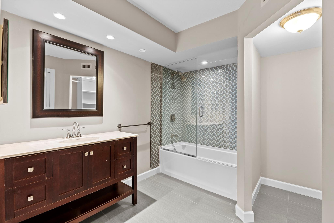
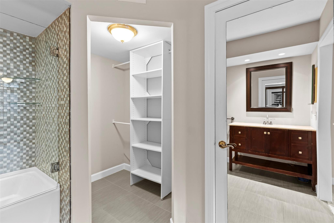
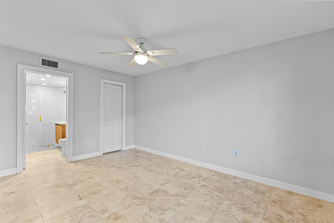
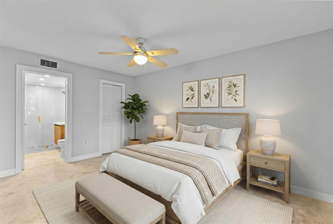
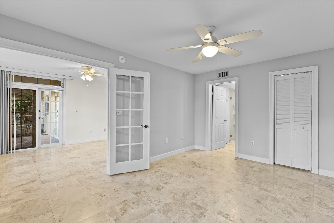
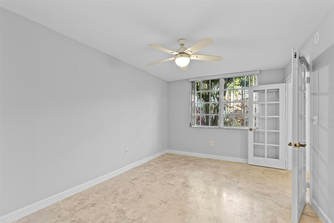
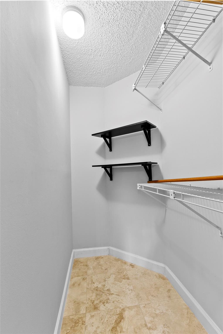
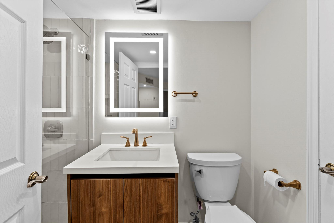
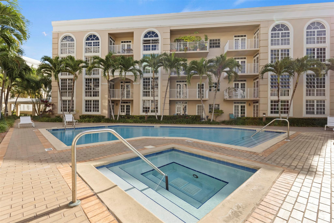
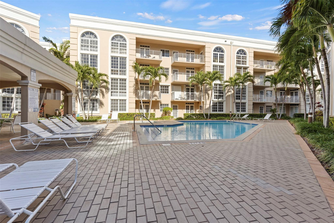
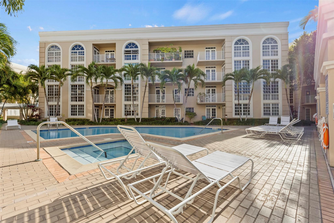
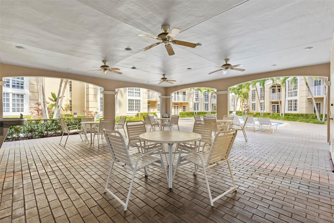
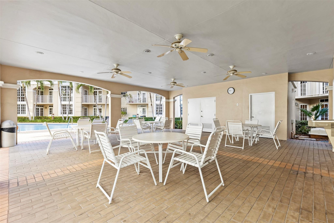
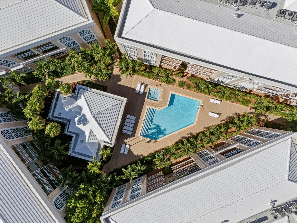
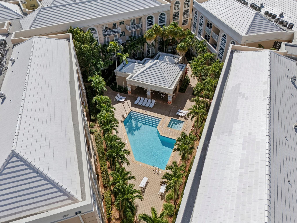
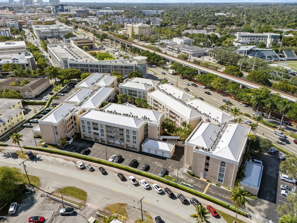
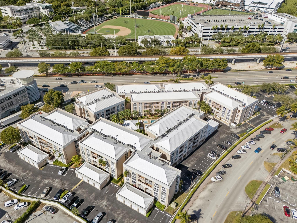
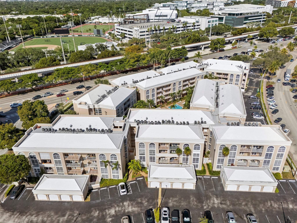
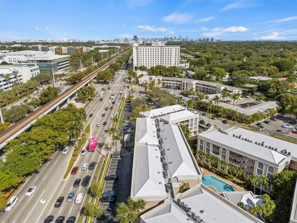
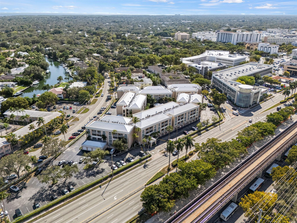
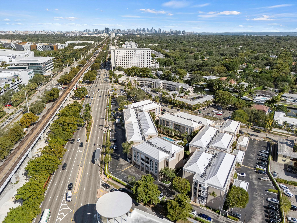
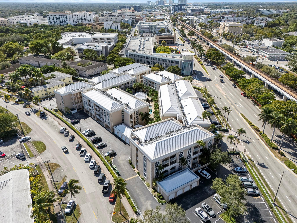
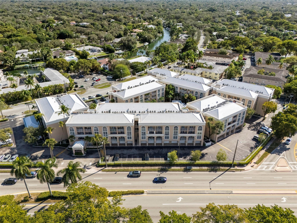
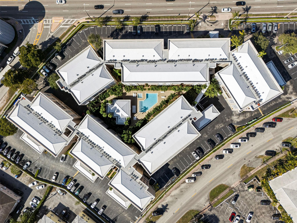
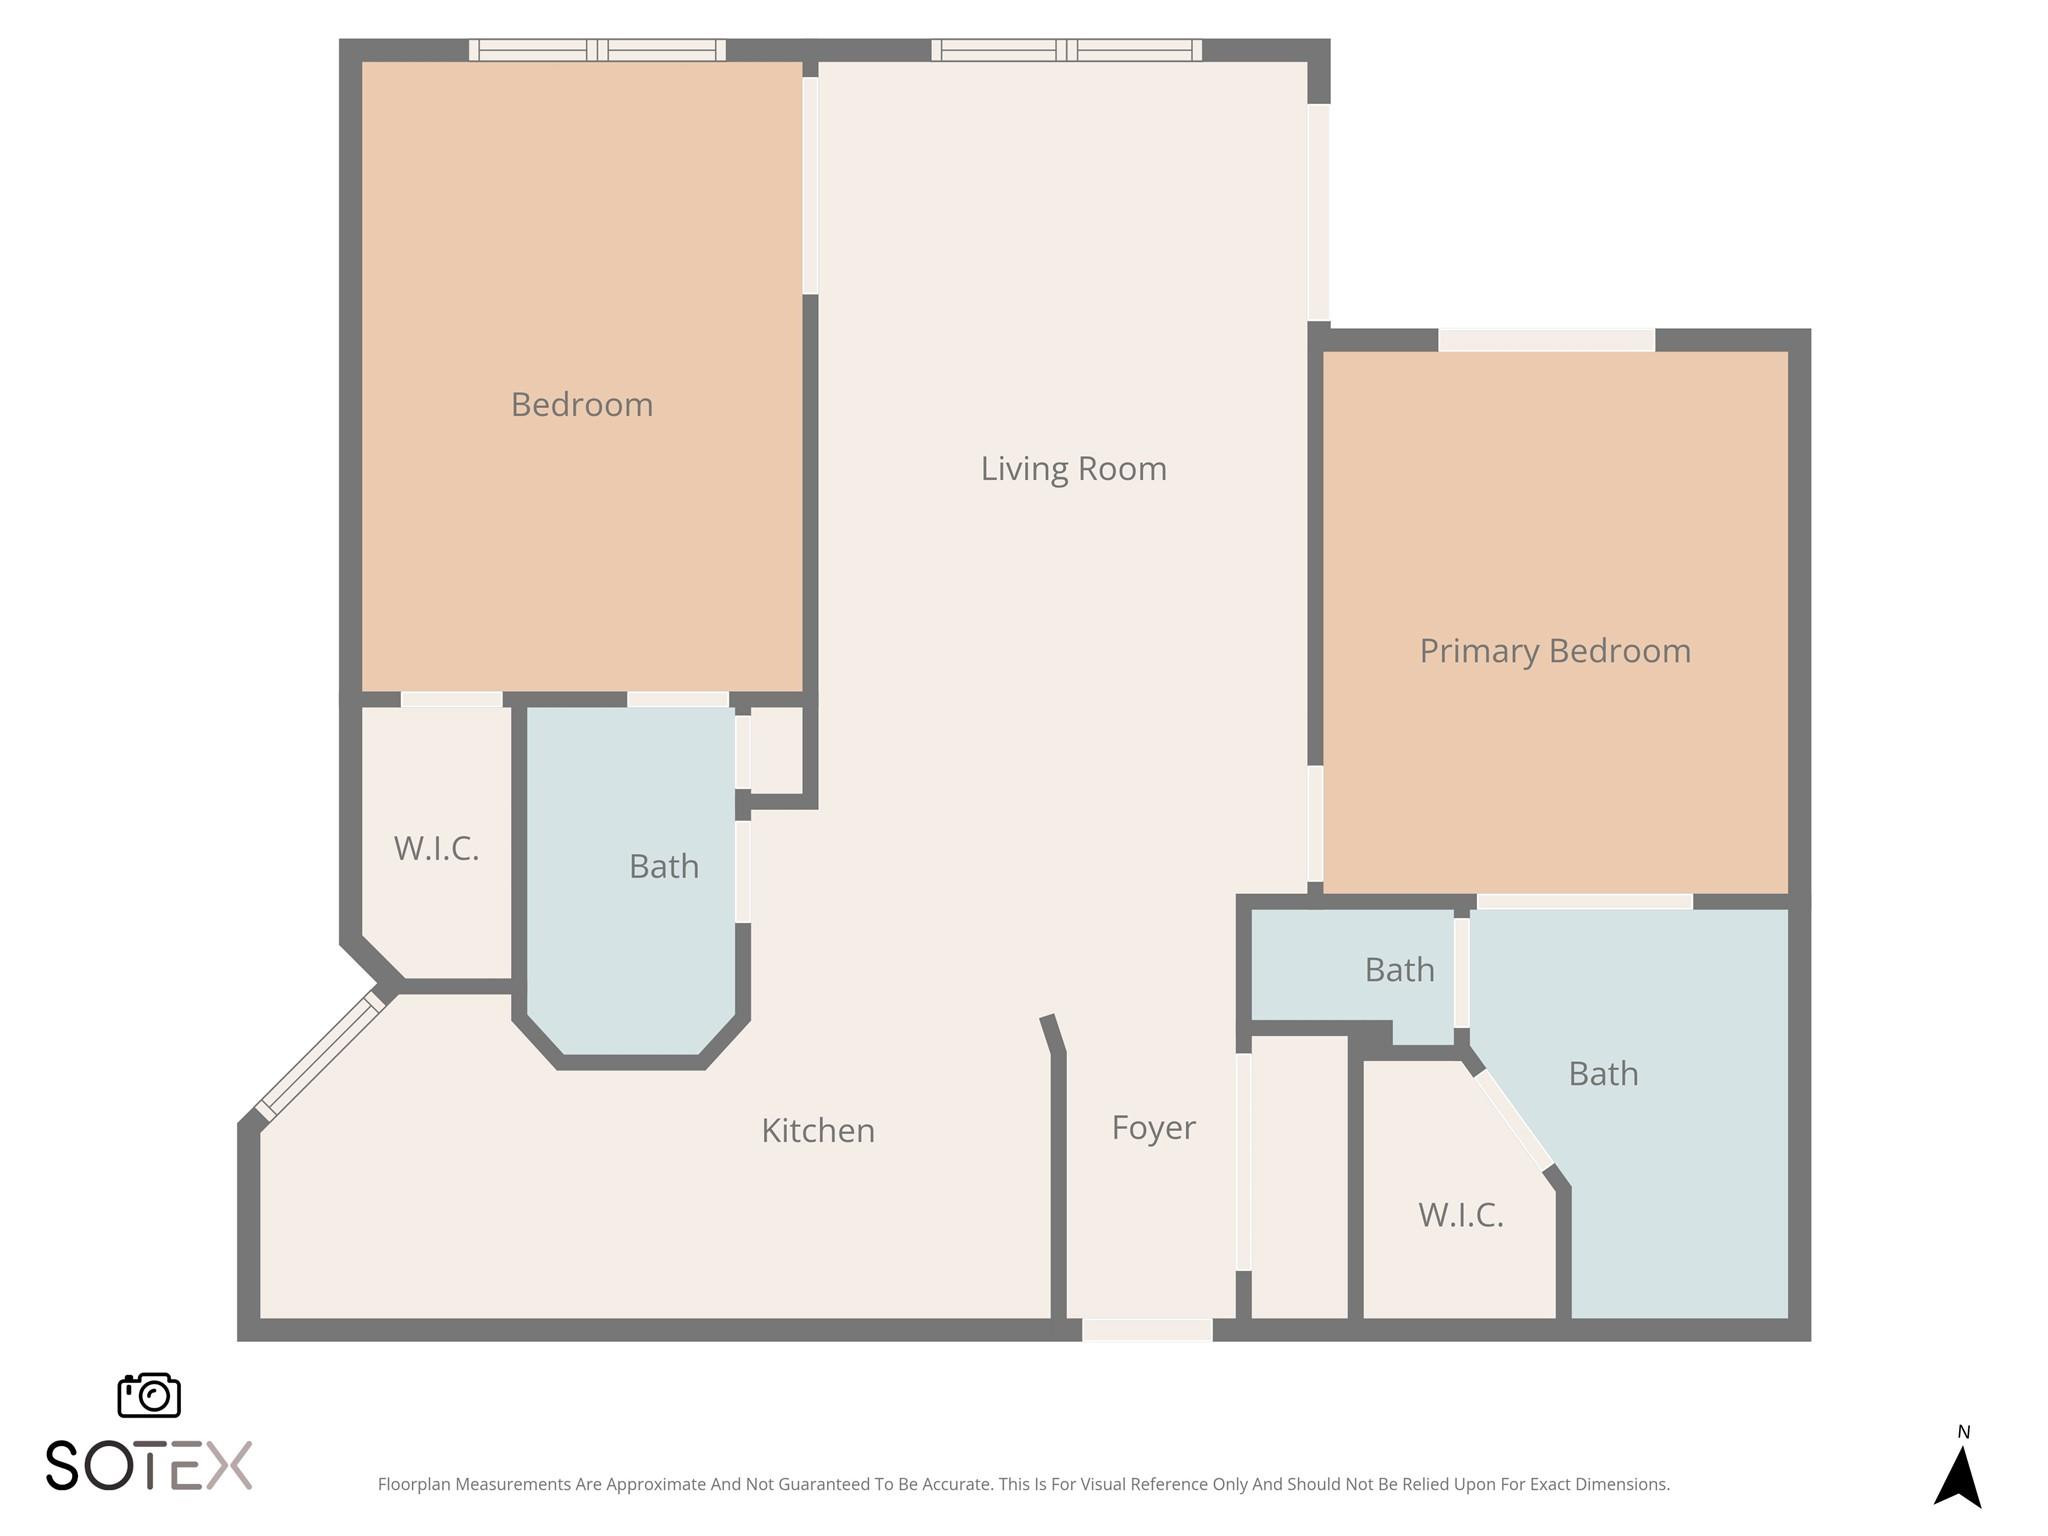
Beautifully remodeled 2BR/2BA Abbey model with a desirable split-floorplan layout, privately tucked behind the pavilion in a lush tropical courtyard just steps to the pool/hot tub. Interior features Travertine marble floors, two primary suites, updated bathrooms, and a modern kitchen with quartz countertops, stainless steel appliances, and soft-close cabinetry. Enjoy a new central A/C & hot water heater, ceiling fans throughout, walk-in closets, and French doors from both the primary bedroom and living room leading to the patio. Secure building with TV cameras, nighttime roaming security, and tele-entry system. Prime location directly across from UM & Metrorail; walk to Publix, Sunset Place, Whole Foods, LA Fitness, Madruga Bakery, yoga studios, and Boogie's live music. No car needed!

2
beds

2
baths

910 Sq.Ft. LIVING AREA

image

Schedule a Showing

I would love to show you this beautiful property. Please select your preferred date and time below. I will be in touch shortly to confirm your appointment.

Schedule a Showing

I would love to show you this beautiful property. Please select your preferred date and time below. I will be in touch shortly to confirm your appointment.

Thank you for your interest in 1280 S Alhambra Circle 2112, Coral Gables, FL 33146. We are reviewing your request and will be in touch shortly!
Jeremy Willard

Jeremy Willard

Features & Amenities

Interior

  • total bedrooms2
  • Total bathrooms2
  • full bathrooms2
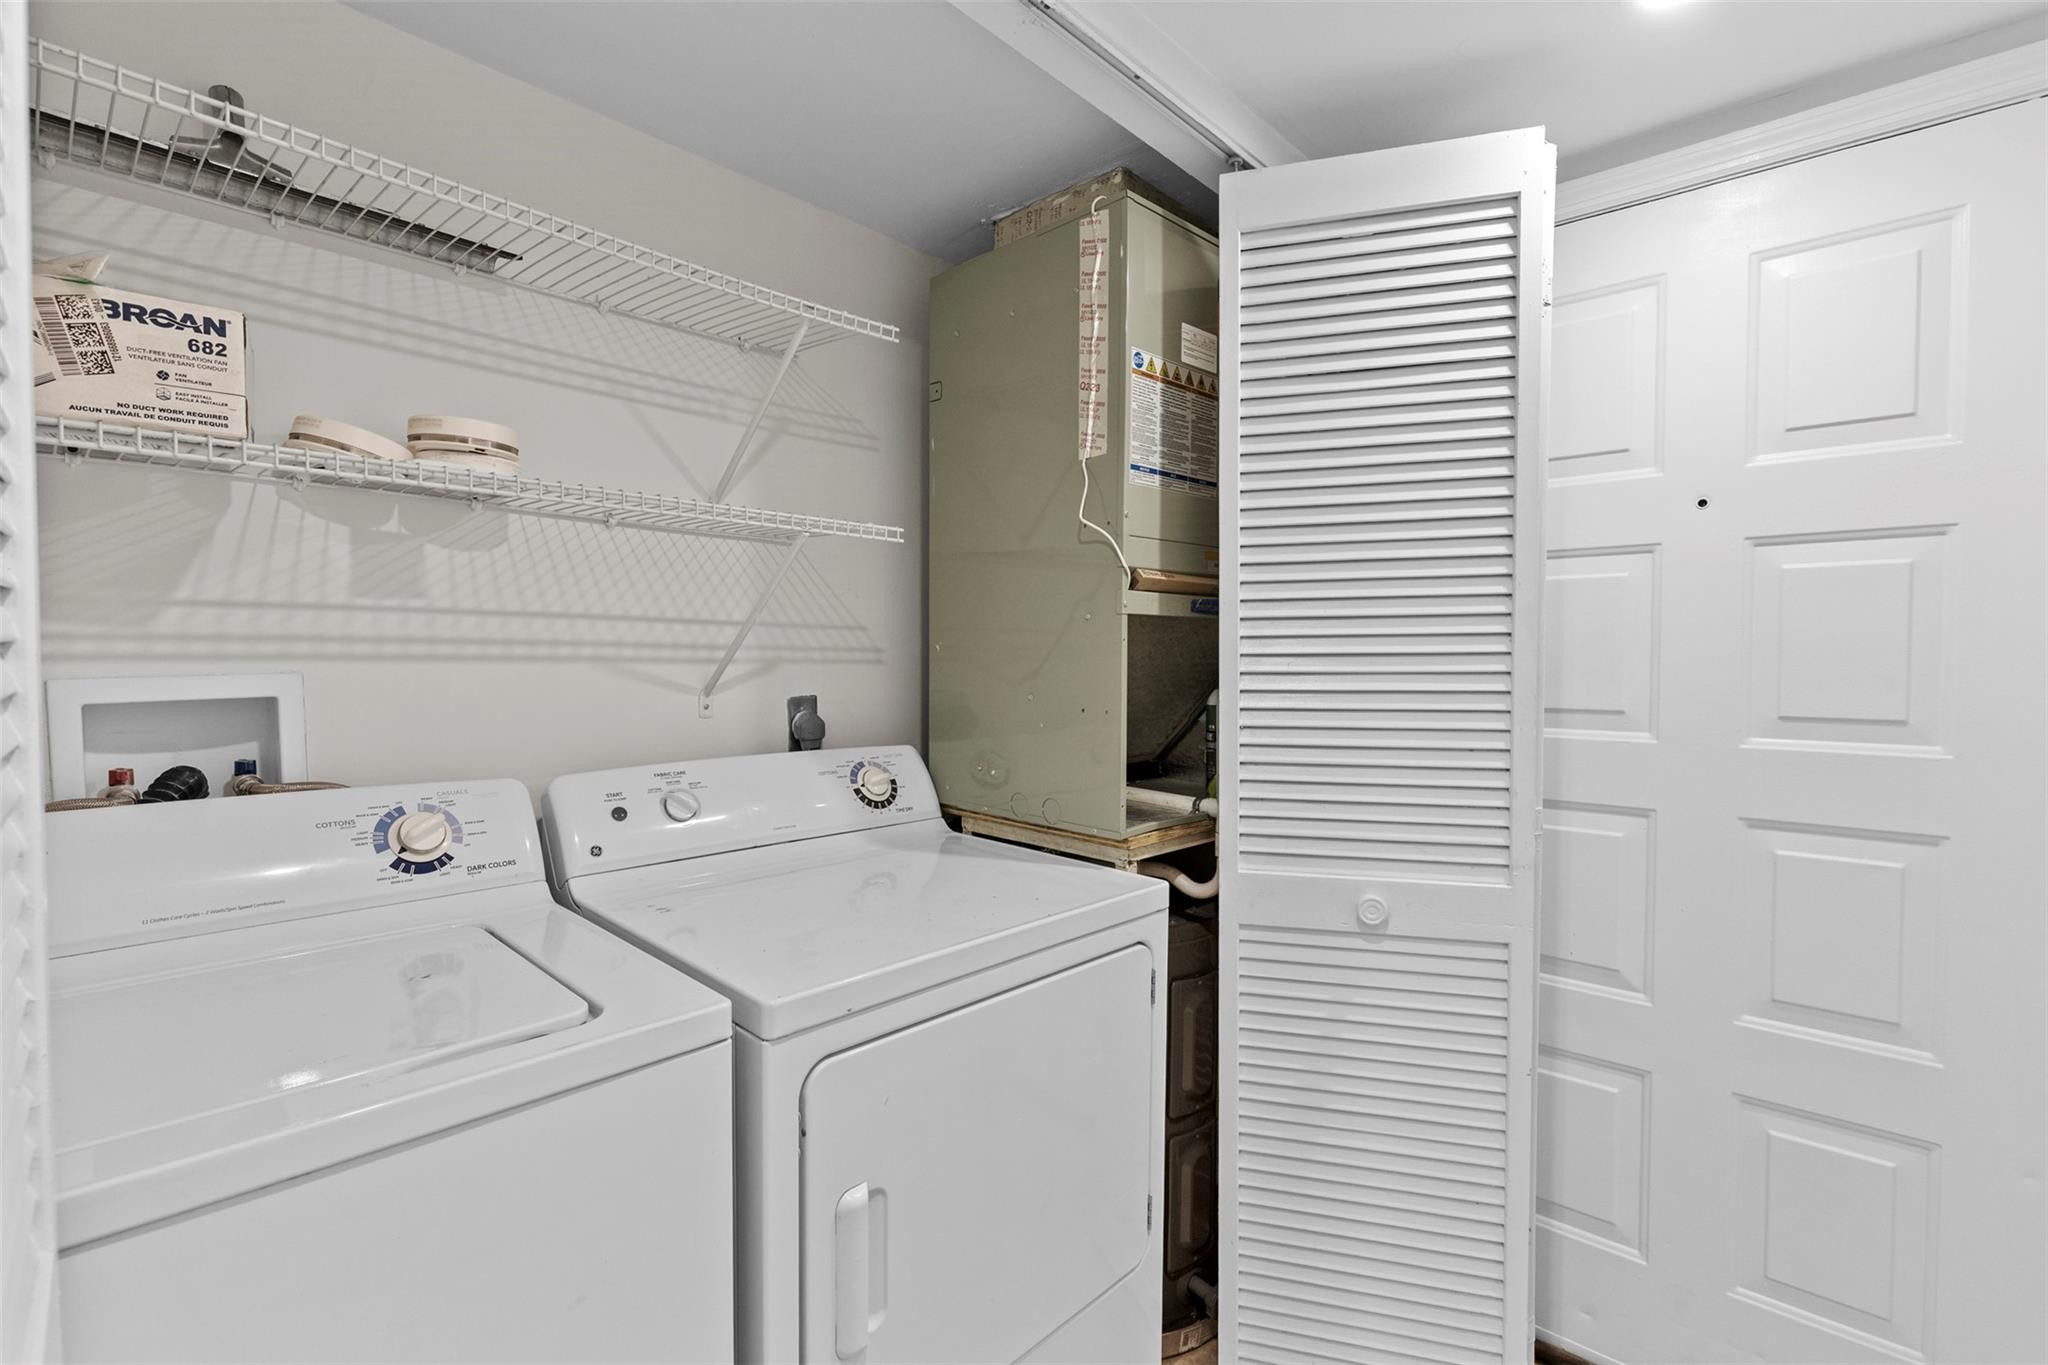
  • Laundry room Washer Hookup, Electric Dryer Hookup, Inside, Laundry Closet, In Hall, Main Level, In Unit, Washer Dryer Install Allowed
  • Flooring Marble, Tile
  • APPLIANCES Dryer, Dishwasher, Electric Range, Electric Water Heater, Disposal, Ice Maker, Microwave, Refrigerator, Water Heater, Washer
  • other interior Features Breakfast Bar, Built-in Features, Bedroom on Main Level, Breakfast Area, Garden Tub/Roman Tub, Living/Dining Room, Main Level Primary, Multiple Primary Suites, Split Bedrooms, Tub Shower, Bar, Walk-In Closet(s)

Area & Lot

  • Status Active Under Contract
  • Living Area910 Sq.Ft.
  • Total Area910 Sq.Ft.
  • MLS® IDF10537751
  • TypeCondo
  • YEAR BUILT1990
  • View DescriptionClubhouse, Garden
  • Elementary SchoolSunset
  • Middle SchoolPonce De Leon
  • High SchoolCoral Gables

Exterior

  • STORIES1
  • water SourcePublic
  • utilitiesCable Available
  • PoolAssociation
  • roofOther
  • parkingAssigned, Guest
  • HEAT TYPECentral, Electric
  • AIR CONDITIONINGCentral Air, Ceiling Fan(s), Electric
  • sewerPublic Sewer
  • Disability FeaturesAccessibility Features, Accessible Full Bath, Accessible Bedroom, Accessible Common Area, Common Area, Accessible Central Living Area, Accessible Doors, Accessible Entrance
  • HOA AmenitiesBike Storage, Clubhouse, Picnic Area, Pool, Parking, Spa/Hot Tub, Elevator(s)
  • security FeaturesGated Community, Phone Entry, Smoke Detector(s), Security Fence
  • other exterior FeaturesCourtyard, Lighting, Outdoor Living Area

Financial

  • Sales Price$479,000
  • Real Estate Tax $6,468/yr
  • HOA $837/mo
  • Zoning Residential
View Virtual Tour

Mortgage Calculator

Estimate your monthly mortgage payment, including the principal and interest, property taxes, and HOA. Adjust the values to generate a more accurate rate.
All estimates are provided for informational purposes only. Actual amounts may vary.
$0,000 Your Payment 20 15 65
$0,000 Your Payment

Work with Santi

Nobody knows the area’s history or neighborhoods better – I work with a team of true professionals to assist you in every phase of your real estate transaction. I'm good at my job because I don’t just sell real estate. I'm a matchmaker.

Follow Me on Instagram